The Burnt District · Book p. 115
The Mills House
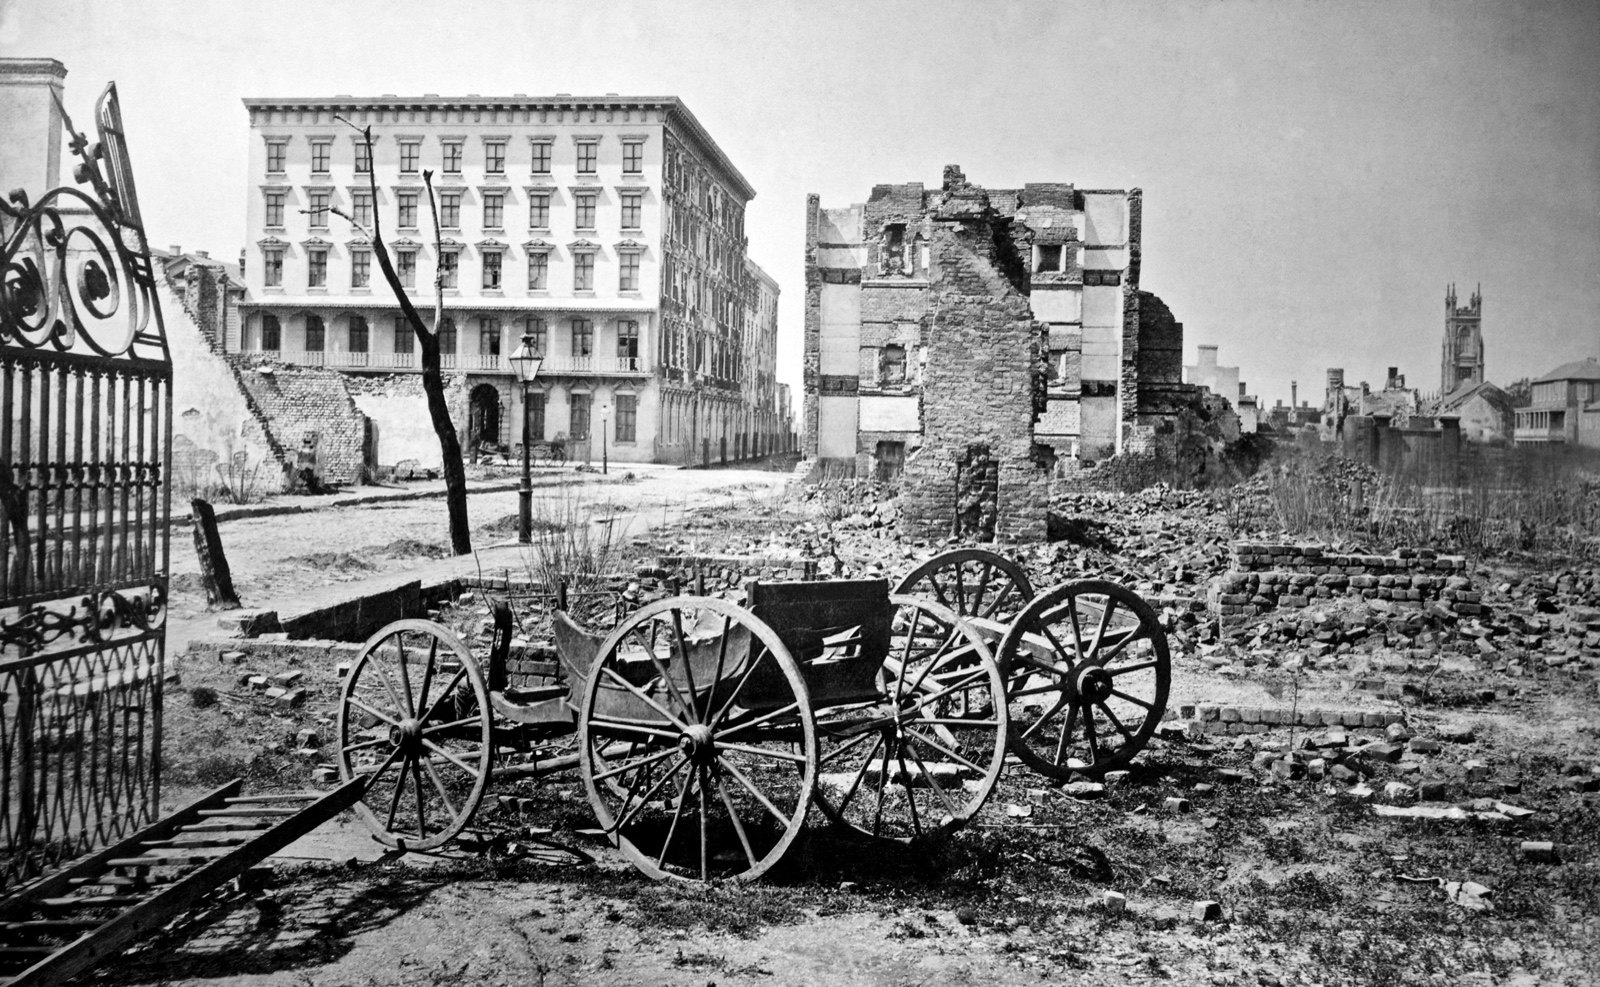
Charleston's most modern hotel, standing at the edge of the burnt district — and gone within a century.
Drag to compareNational Archives
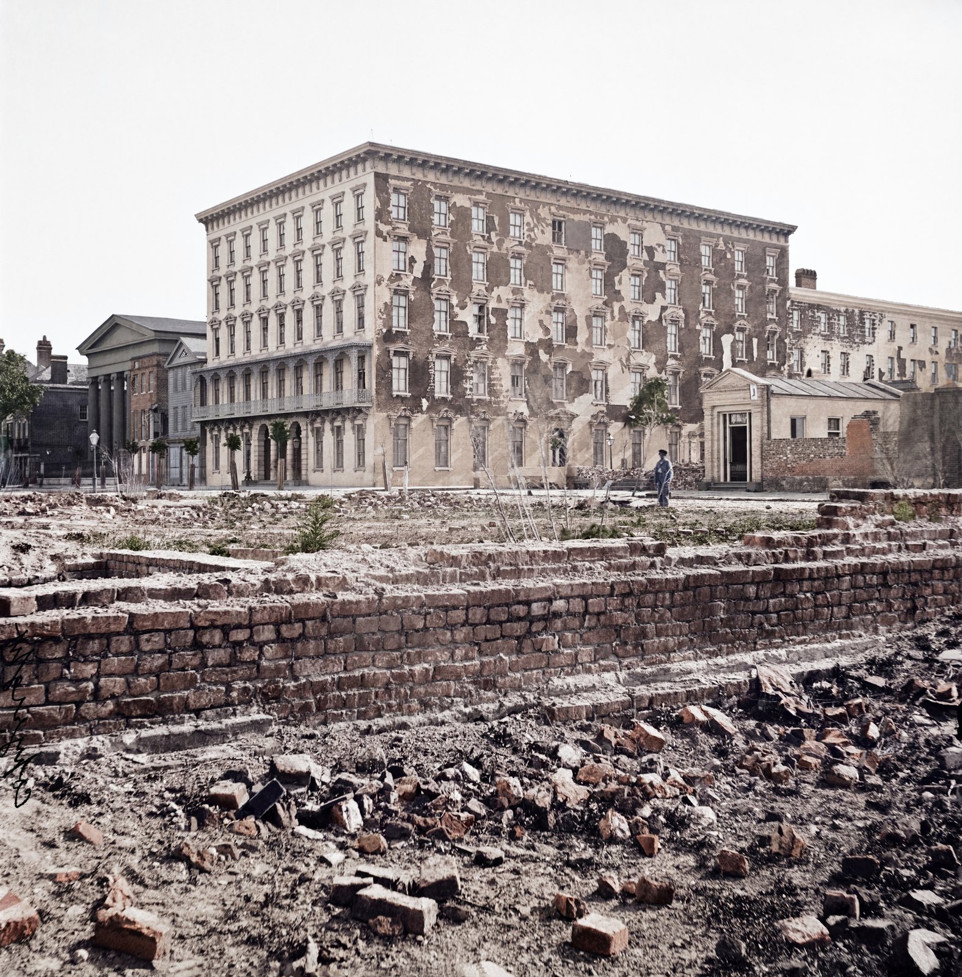
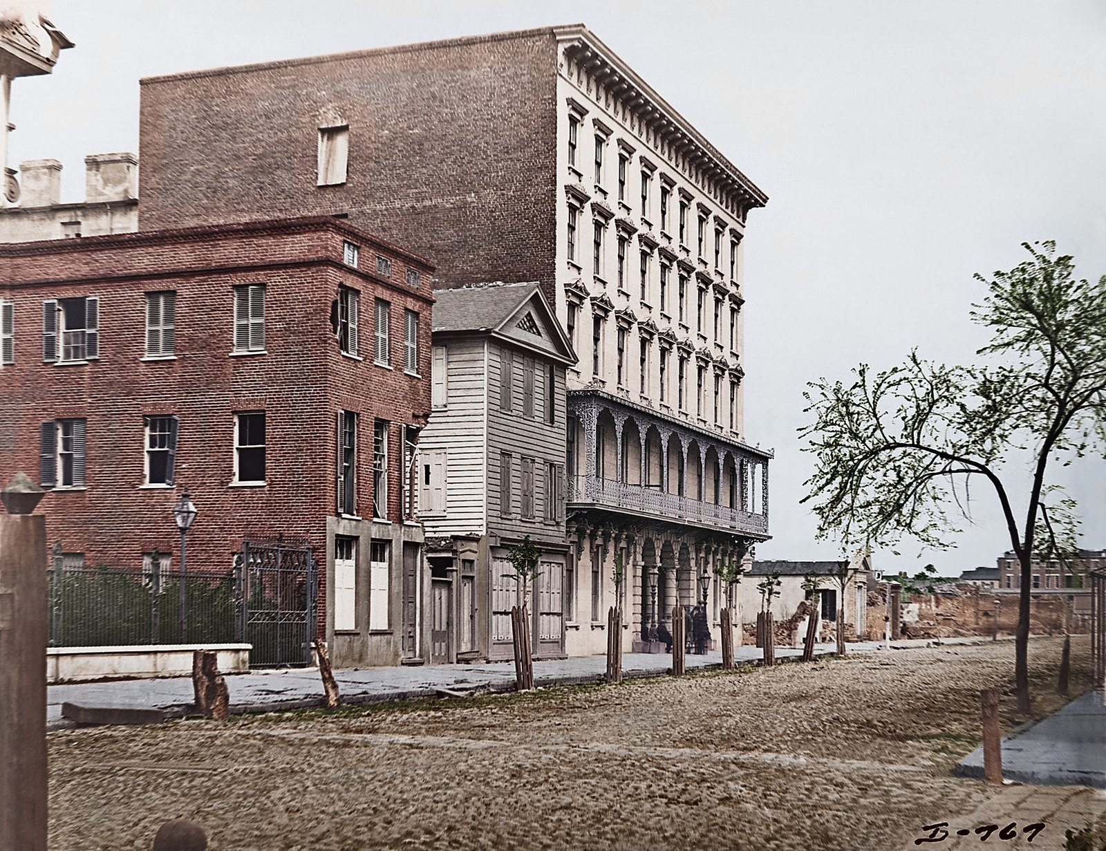
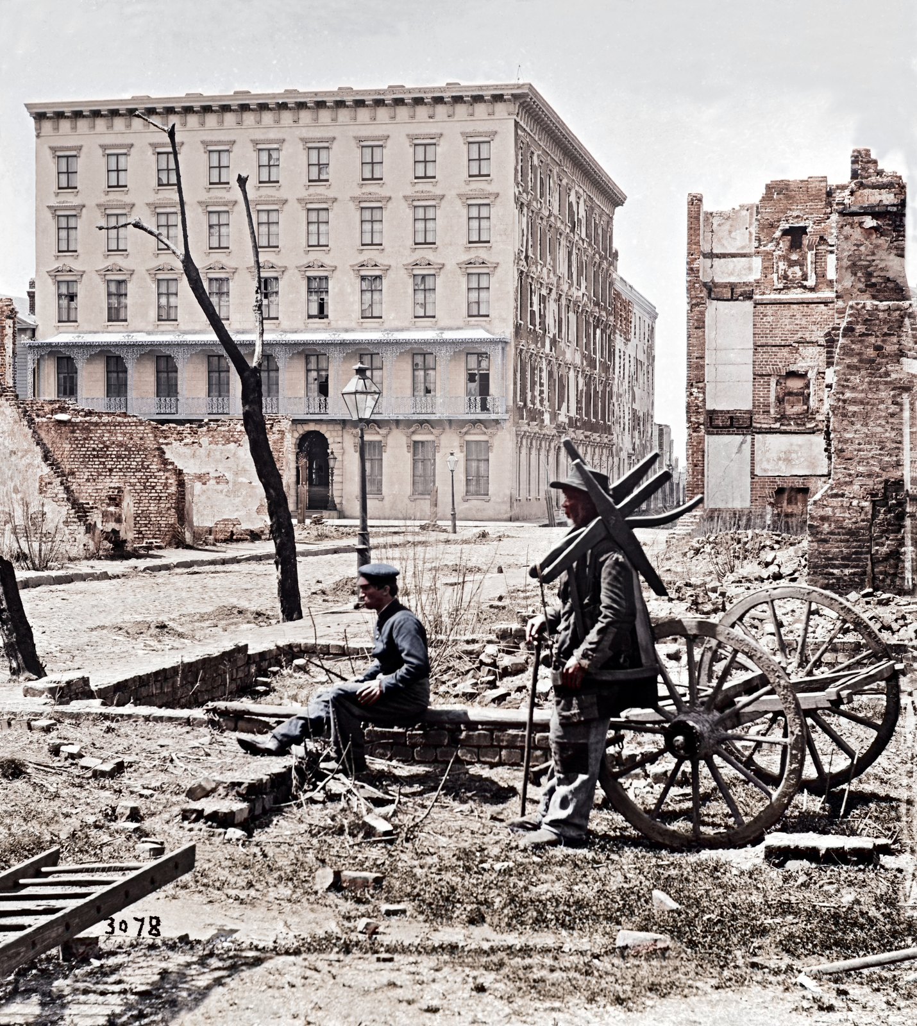
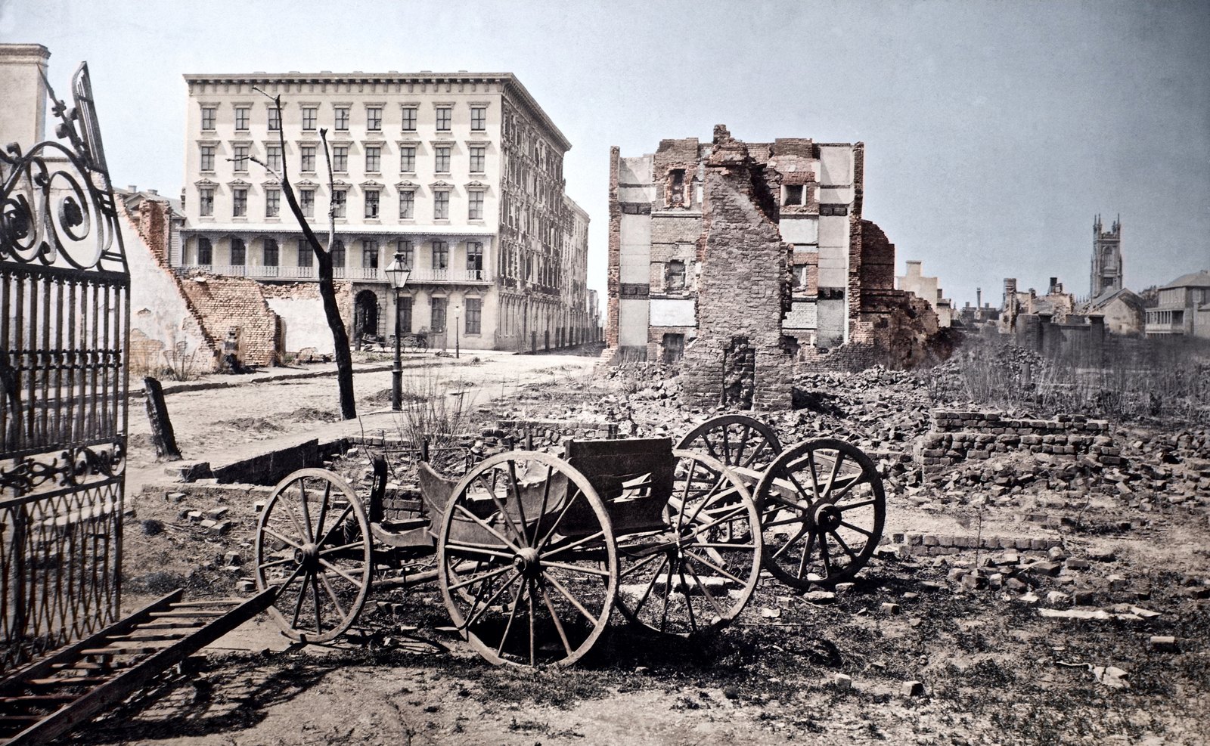
George Barnard made this photograph between March 15 and 20, 1865, within weeks of the Federal occupation. The Mills House stands at the southwest corner of Meeting and Queen streets, on the edge of the district gutted by the great fire of December 1861.
The hotel had opened in 1853, built by the grain merchant Otis Mills to the designs of architect John Earl: five stories, eighty feet of frontage on Meeting and three hundred on Queen, with running water and steam heat at a time when neither could be assumed. The brickwork was finished in a mastic cement scored and tinted to imitate brownstone, and the cast-iron balconies were ordered from Philadelphia. It was, by a wide margin, the most modern building of its kind in the city.
The Southern Business Directory and General Commercial Advertiser described it in 1854 in the frank, boosterish register of the period — a passage worth reading in full for what antebellum Charleston thought worth boasting about:
The gentlemen's dining saloon measures seventy-five by forty-two feet, without pillars or columns, its ceiling being secured and supported by trusses from above. It is ornamented overhead in the richest style of decorative plastering, gilding, etc., which, with its proportions, the ornaments around its windows, etc., render it one of the most imposing halls a traveller could enter... The ladies' ordinary is on the second floor, measuring sixty-five by thirty-two feet, with an elevation of eighteen feet to the ceiling, which is coved... The house is heated by steam, for which purpose an abundant supply of pipe has been introduced... The cost is about $300,000, including building, furnishing, etc. It has been appropriately named after its proprietor and projector, Otis Mills, Esq., who has, in a noble spirit of enterprise, devoted his means to the improvement and embellishment of the city... Success to the Mills House!
The construction cost is usually given today as about $200,000; the directory's $300,000 covers building and furnishing together, so the two figures are not in conflict.
The hotel earned its place in the city's memory during the fire of December 11–12, 1861, when guests were evacuated and the building was saved by wet blankets hung from the windows while the block behind it burned. Gen. Robert E. Lee was staying there that night and had to be moved out. The ruins visible alongside it in this photograph are what the fire left.
The building in this picture no longer exists. The original Mills House was demolished in 1968. The hotel standing on the corner today opened in 1970 and reproduces the old facade, one story taller than the original — which makes Barnard's photograph the primary record of what actually stood there.
The caption as printed in the book
Barnard took this photograph between March 15 and 20, 1865. The Southern Business Directory, and General Commercial Advertiser (1854) wrote this about the Mills House: “The Mills House is eligibly and commandingly situated in the most active business section of the city of Charleston, S.C., at the southwest corner of Meeting and Queen streets, extending a front of eighty feet on the former, and three hundred feet on the latter. The brick work is covered externally with a mastic cement, finely imitating brown stone; and the monotony that would otherwise be produced by such an extent of wall is relieved by the number and size of the windows, and the projecting brackets above them...The gentlemen’s dining saloon measures seventy-five by forty-two feet, without pillars or columns, its ceiling being secured and supported by trusses from above. It is ornamented overhead in the richest style of decorative plastering, gilding, etc., which, with its proportions, the ornaments around its windows, etc., render it one of the most imposing halls a traveller could enter...The ladies’ ordinary is on the second floor, measuring sixty-five by thirty-two feet, with an elevation of eighteen feet to the ceiling, which is coved. Every expense has been lavished here to obtain the utmost possible combination of ornament and effect; and few handsomer views could be presented than this will afford a visitor, especially if he could take a peep when it is filled by one hundred and sixty fair ladies, which number it will accommodate... The house is heated by steam, for which purpose an abundant supply of pipe has been introduced; and extensive system of pipe furnishes water to every part of the house...The cost is about $300,000, including building, furnishing, etc. It has been appropriately named after its proprietor and projector, Otis Mills, Esq., who has, in a noble spirit of enterprise, devoted his means to the improvement and embellishment of the city, in which his honorable industry and business exertions have been so eminently successful...Success to the Mills House!”
Also at Mills House